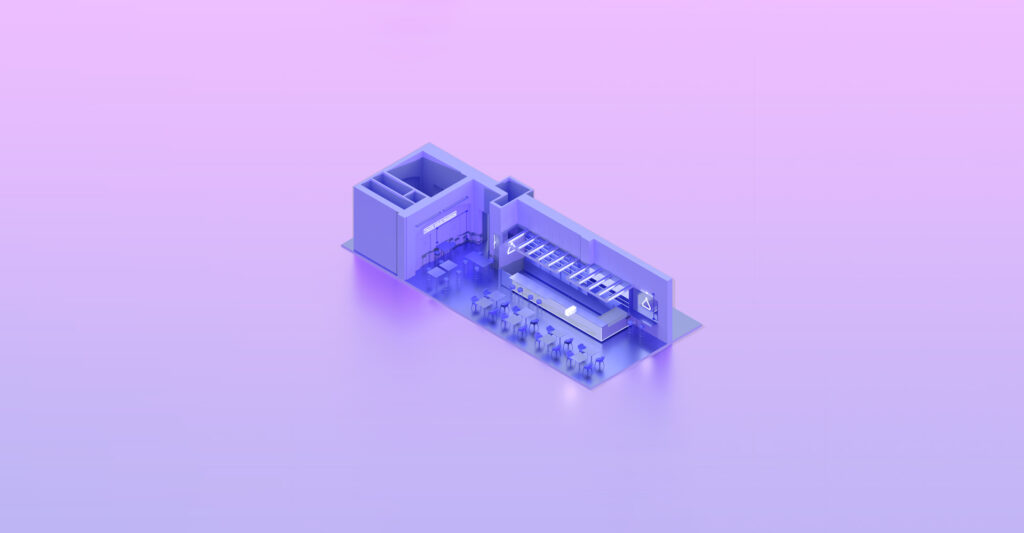
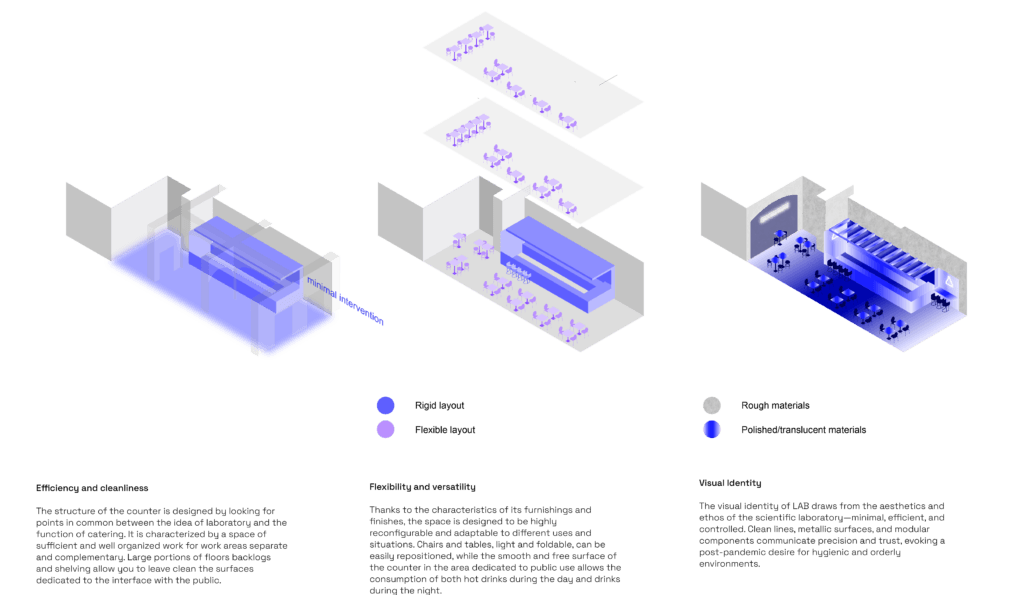
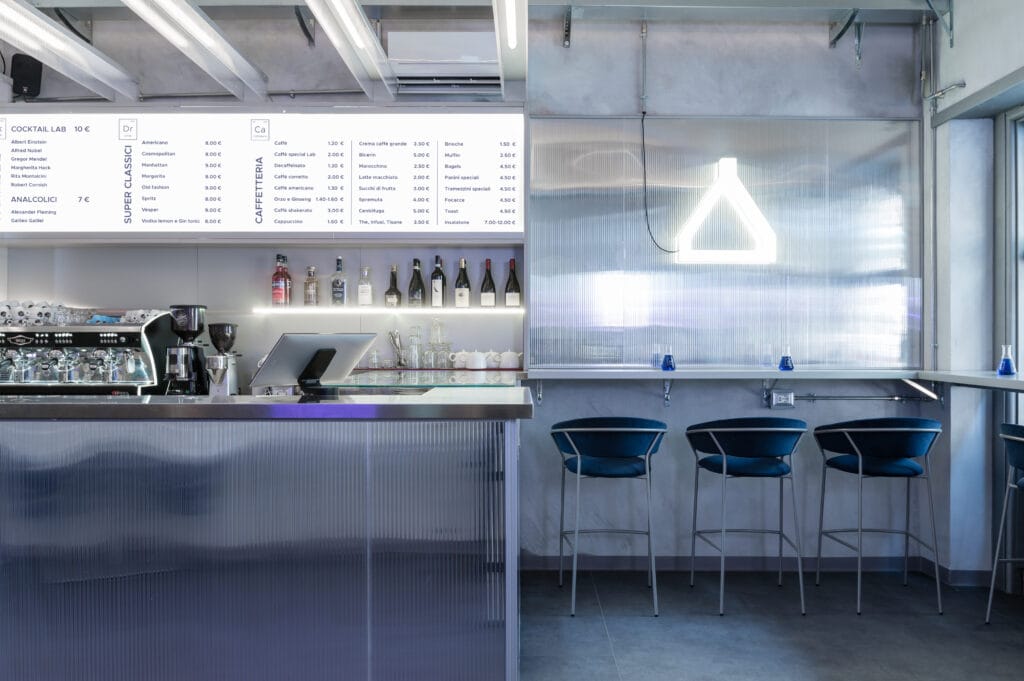
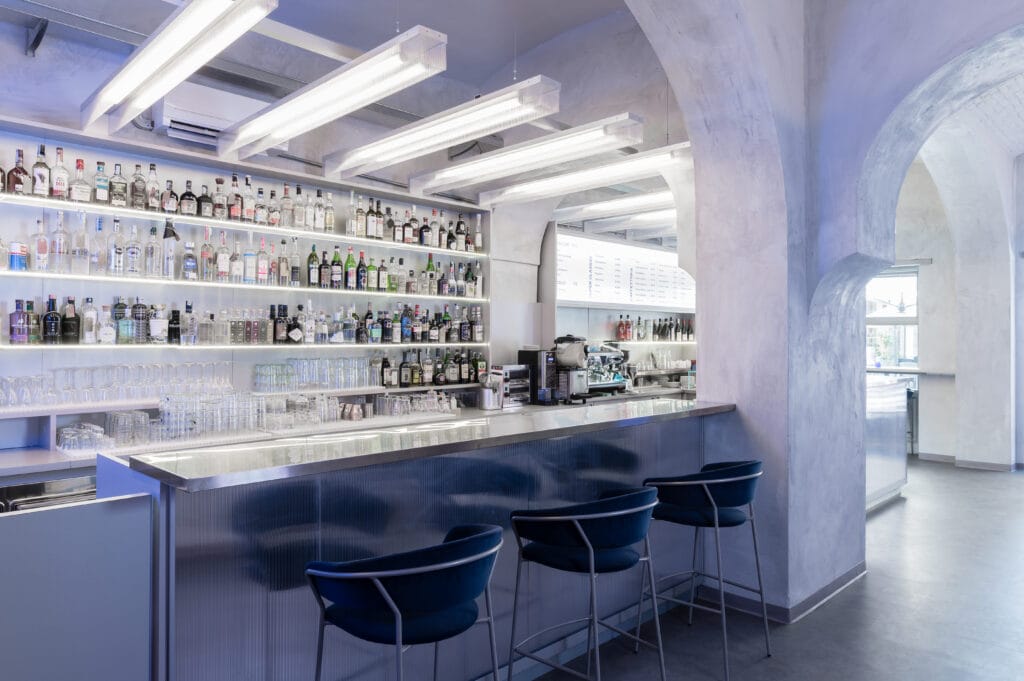
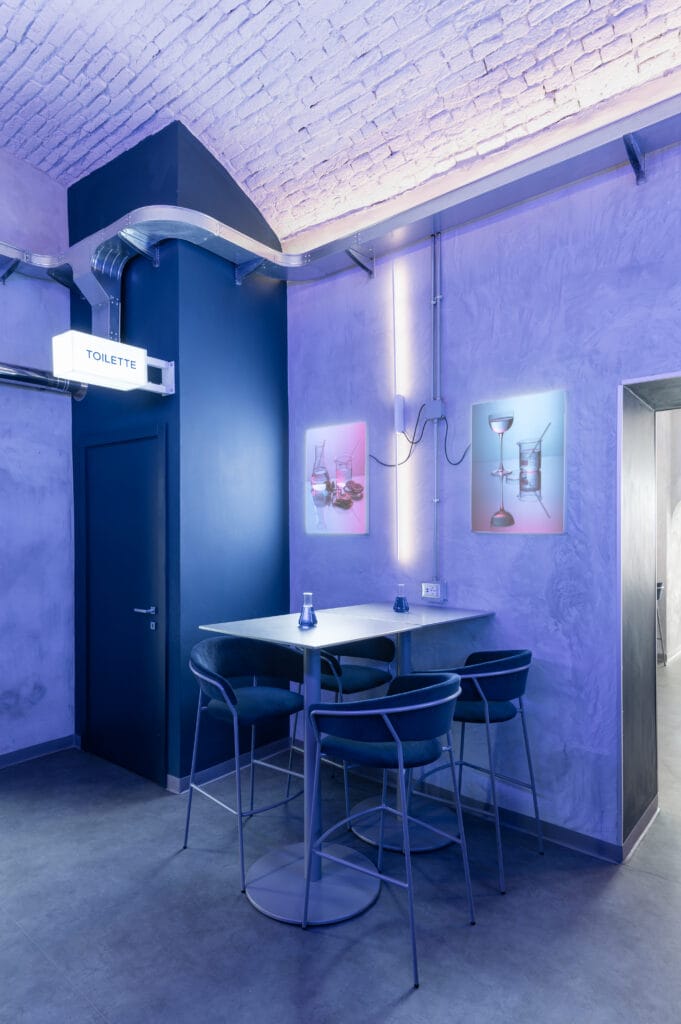
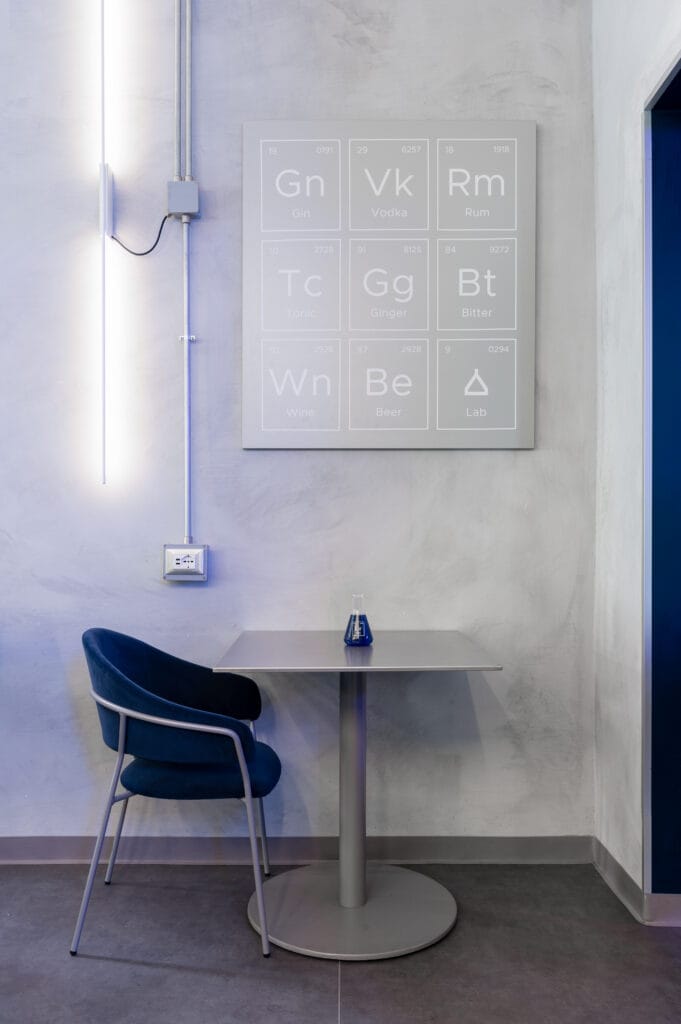
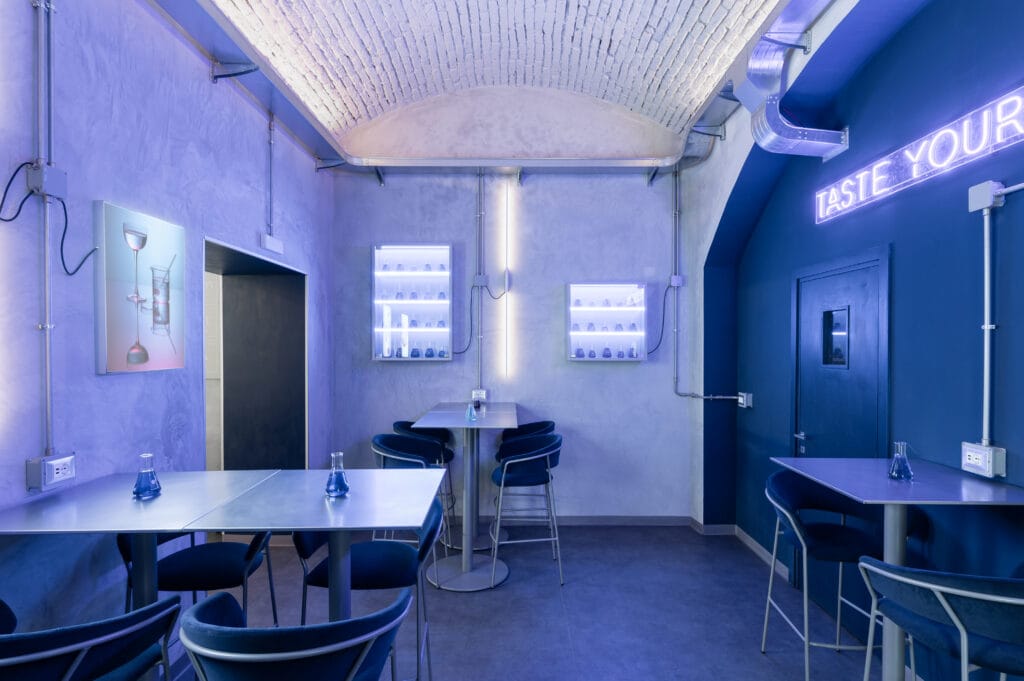
The LAB concept takes its cue from the name of this well-known Turin bar and restaurant and expands it into an architectural and spatial strategy based on the style and functional characteristics of a “laboratory”: efficiency, cleanliness and control. After the crisis of the COVID-19 pandemic, it isn’t unthinkable for consumers to start preferring unconsciously – and deliberately – smooth, clean metal-faced environments to tactile ones. In addition to characterising an environment with a unique, relatively non-invasive atmosphere, these resistant materials, often associated with clinics and utilitarian spaces, are capable of fostering a certain level of visual trust in users. The aesthetics of the laboratory is already somewhat frequent in the retail sector and now it is growing in the catering sector, too. Lab may be the first bar and restaurant in Turin, and perhaps in Italy, to introduce this very distinctive, innovative atmosphere. The visual message is conveyed through a laboratory-inspired structure where everything what happens inside is clean, essential, efficient and controlled. The lab” fits into existing buildings, solving its distribution and functionality with a single element completely prefabricated and modular. The lab” aesthetically connotes the spaces in which it is inserted making the brand recognizable in multiple contexts and situations. During daily activities the “laboratory” fits into the context of the internal environment integrating within the place and reflecting its main visual connotations. Overnight, it becomes the lantern that illuminates the room and characterizes the atmosphere more.